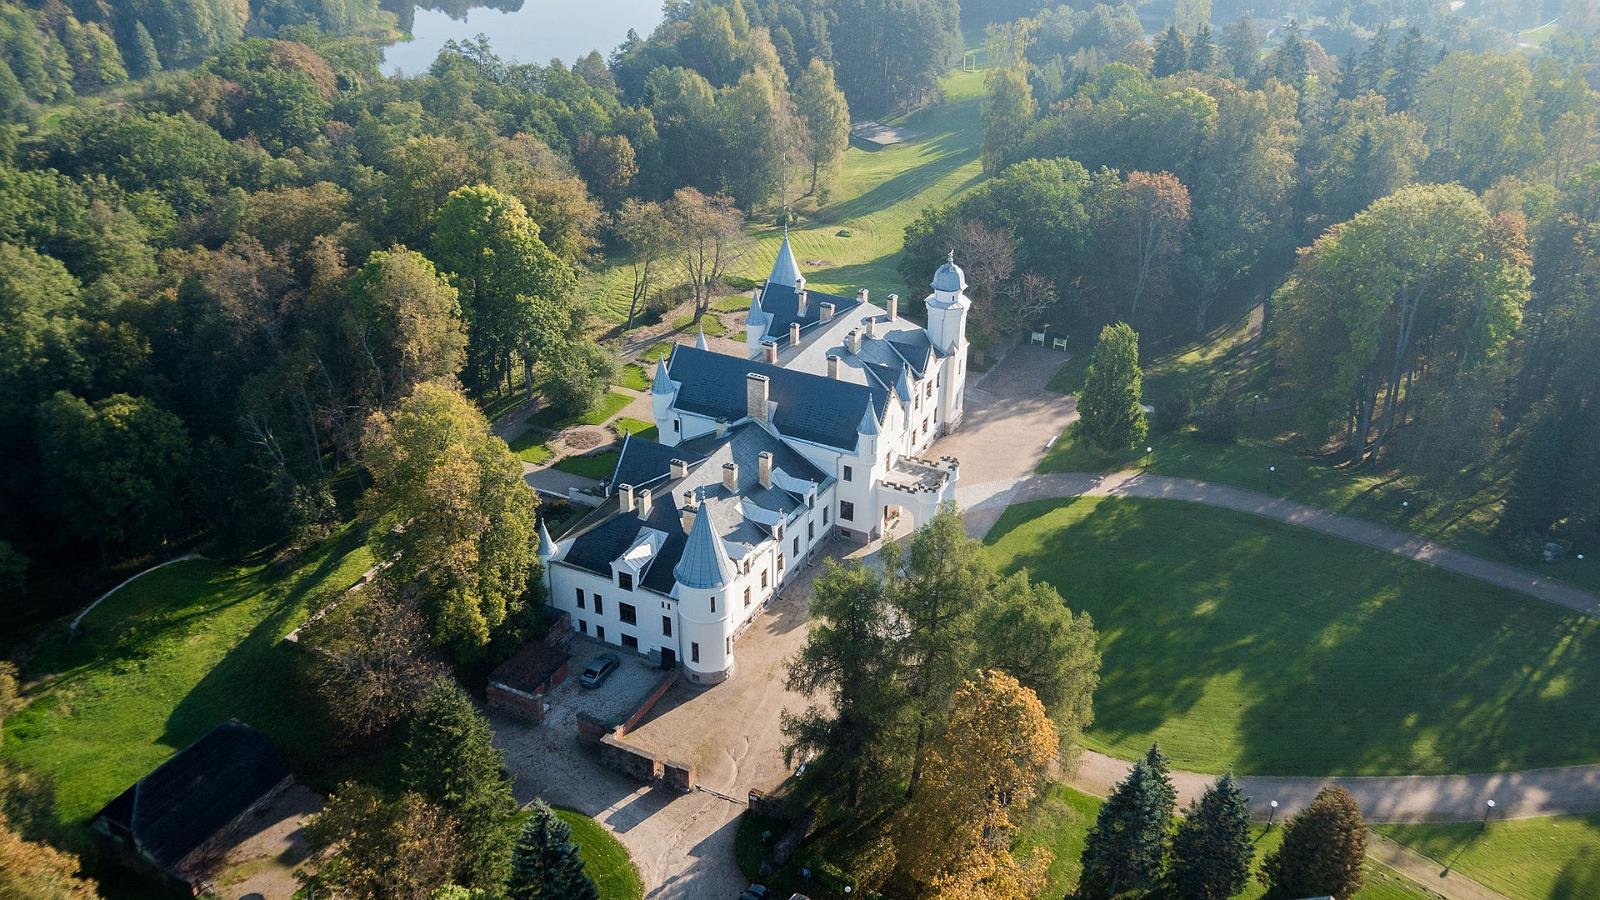
Alatskivi Castle
Estonia
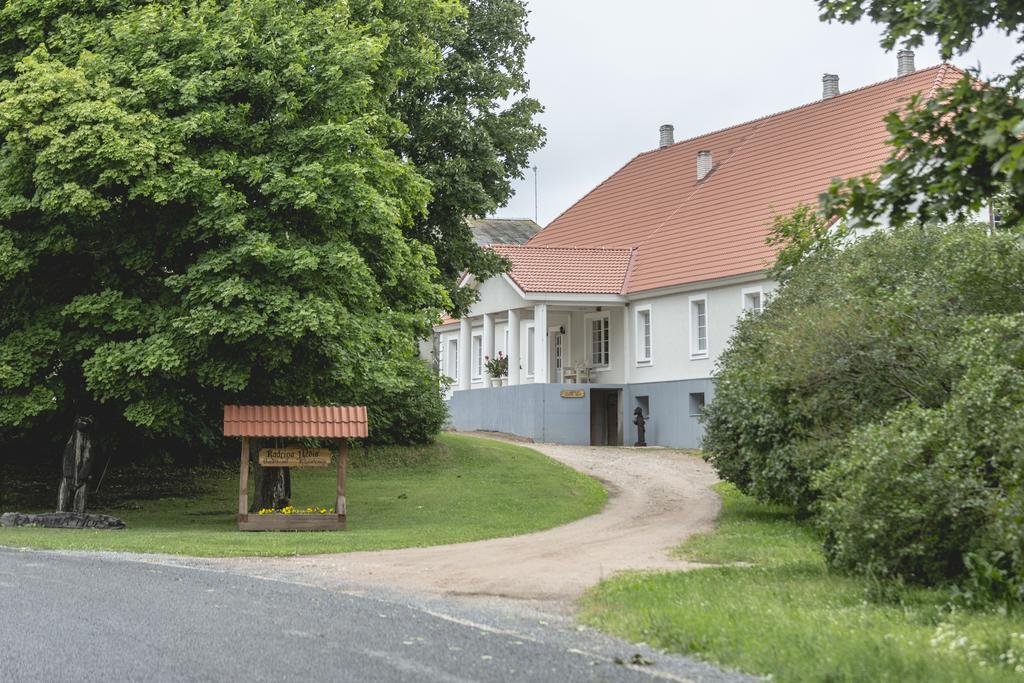
Palmse mõis
The manor house has become what it is today through several stages. The construction started in 1697. It burned down and was built up again in the end of the 1720s, and then architect J.C.Mohr was commissioned to redesign it in between 1782 and 1785.
Did You Know
Under the Convent’s Tutelage (1287 – 1510)
The 1287 written confirmation on the convent’s premises by Erik VI Menved also mentions Palmse. By about 1300, Palmse had become the convent’s sustenance manor. In 1510, Abbess Elisabet Brincke exchanged Palmse manor for Bertram Junge’s Nabala manor. During this period, the manor mainly grew grain –rye and barley. Two watermills – Oruveski and Joaveski – have also been mentioned.
The Family Metztacken (1522 – 1677)
Starting from 1522, Palmse manor belonged to the family Metztacken. During the Livonian War, a major part of the manor’s buildings were destroyed, but their renovation started after the Treaty of Altmark in 1629. According to the greta ownership revision conducted by the Swedish authorities in 1586, the manor covered 21 ploughlands. Fishing sites on the sea and internal bodies of water both were relevant. In 1648, Arend Metztacken, Lord of the Manor of Palmse, went to court with the lessee of the Sagadi manor over the lake Võsu Üllikjärv, for the latter wished to gain sole control over the lake. The marine fishing site of Palmse manor was on Võsu beach. The Family von der Pahlen (1677 – 1923)
Gustav Christian von der Pahlen started building the manor ensemble; however, the construction was halted by the Great Famine of Estonia (1695 – 1697) and by the Great Northern War. In 1710, Palmse was struck by a plague epidemic, which killed 229 people, and the manor was left in a rather wretched state.
Not long after the Great Northern War, however, construction was continued, and by mid-18th century, Palmse had become a true baroque ensemble of nearly twenty buildings. In the end of the century, when distilling vodka became one of the major sources of income for the lords of the manor, a new distillery as well as a bullock stable (for the distilling residue was valuable fodder) were built. As the distilling industry grew, so did the fields and the labour impost. The vodka was sold to Tallinn and marketed in local taverns – Viitna, Rahkama and Kõrve, and Võsu. In the end of the 19th century, raw spirits were sold to PLC Rosen&Co. Palmse manor’s brick kiln in Võsu was built at least by 1789, but the bricks were mostly to satisfy the manor’s own needs. Starting from 1868, a modern brick kiln with Hoffmann ovens and horse-driven brick press was used. In addition to bricks, roof tiles were made as well.
By the end of the 19th century, Palmse was one of the largest manors in terms of area. The land amassed to over 10,000 ha – most of it forests and bogs. The manor had 384 ha of arable land and 549 ha of hayfields, and there were about 900 peasants. The majority of income came from renting out cattle manors and farms, selling firewood and planks, the brick industry, and selling raw spirits. In addition to large concerns, the manor also had for its own use a dairy, weavers’ workshop, a limestone quarry, and lime and tar kilns.
The Manor from Its Nationalization Until Today
In 1923, the manor’s land was divided into small holdings and the manor’s heart was given to the Defence League’s use. During this period the wing built in the 1830s was destroyed. After the land reform, the brick kiln in Võsu and Oruveski Sawmill remained with the Phalens, who, in turn, rented them out. The brick kiln was in use until 1933. After World War II, the manor was used as a summer camp location for pioneers. Lahemaa National Park was founded in 1971, and soon after manor renovations started as well. Palmse was the first manor in Estonia that was restored along with all the buildings in the heart of the manor, which in turn, gave a good overview of a characteristic Estonian manor through centuries. The restoration, carried out in 1975 – 1985, revealed murals, which were restored as well. The refurbished was opened to the public in 1986.
Since 2002, Palmse manor ensembly belongs to the Foundation Museums of Virumaa.
Surrounding buildings
Construction time: 1785
The grand baroque manor house gives a good overview of the 19th century interior and the lifestyle of the lords of the manor.
The manor unique interior is characteristic of the 18th and 19th century manor, and it gives a good overview of the local nobles’ lifestyle. The ground floor of the earlier two story manor houses usually had higher ceilings and it was also more grandiose, for it contained parlours and reception rooms. Bedrooms were on the first floor, and the kitchen and other household rooms were in the basement. The present furniture did not belong to the Pahlens (with the exception of a chair in the general’s room on the second floor), but has been bought as sets or single items from different places in Estonia. The tiled stoves on the ground and first floor, however, are old (from the beginning of 19th century and from the end of the 18th century respectively).
The manor house has become what it is today through several stages. The construction started in 1697. It burned down and was built up again in the end of the 1720s, and then architect J.C.Mohr was commissioned to redesign it in between 1782 and 1785. One of the important features added during the rebuilding are the tiled ovens on the upper floor. Three of them are quite simple – an embossing of the goddess of fortune Tychet in the centre and half columns on the sides. The fourth, however, is a masterpiece: its general form has rococo grace, and its rose petal and leaf decorations are graceful as well. The windows and frames of the house were changed in the 19th century – probably at the same time when the wing seen on a drawing from 1840 was built. The wing was, however, demolished in the 1930s. South-eastern and north-western facades of the house were characterised by a dansker-like toilet that was usable on both floors. The classicistic front door of the manor house is from the 19th century.
When Lahemaa National Park started renovating the building in the end of the 1970s, they had to overcome several problems. The work was made harder for the building having stood empty for a while. It was also not easy to distinguish in between different periods.
Constrction time: 1870
One of the most beautiful buildings in the manor ensemble is the orangery – conservatory.
Glass-covered hotbeds for growing melons, watermelons, and fresh lettuce were used in Palmse already at the end of the 18th century. The present greenhouses, or more elegantly orangeries, were built around Alexander von der Pahlen’s time in the 1870s.
Considering that the original orangery was built so long ago, we can grow a great variety of plants and still remain faithful to the manor’s heyday period. Never before had growing exotic plants been as popular as in the 19th century. There were two main reasons for this phenomenon – a large selection of available plants (by the beginning of the 19th century, more than 5,000 new species had been brought to Europe from oversees colonies) and reducing growing expenses. Heating systems had developed quite a lot, and glass prices plummeted as well – technology for producing glass panes was invented.
And when new engineering and technical skills allowed constructing cast metal greenhouse frames, the result was a boom of building greenhouses and conservatories. It culminated with the building of the Crystal Palace for the Great Exhibition of 1851 in London.
The so-called Wardian case, although already in use for ten years, was also displayed on the exhibition. It was a method, discovered by Nathaniel Ward, for growing plants in a closed environment, and it allowed plants to be transported to Europe from faraway lands without much loss. This invention also contributed to the fast distribution of exotic plants in Europe.
Ever newer and fancier conservatories were built for previously unseen plants, which gave rise to a new gardening style called gardenesque, which consisted in the gardeners’ attempt to outmatch each other with rarities. One of the most important features of the period’s garden design fashion was patterned flowerbeds, which were mostly built on exotic plants wintered in greenhouses or conservatories. For the summer, gardeners brought outdoors as many plants as possible, starting from palm trees and agaves placed in the centre of flowerbeds to species from the genus Echeveria and other succulents that were used for forming patterns.
This trend also brought growing houseplants on a large scale into Estonia. The first conservatories and greenhouses were built near manors already in the first decade of the 19th century, and the first greenhouses in the University of Tartu Botanical Gardens were built in the same period. The truly grandiose conservatories, however, started to be built in the second half of the 19th century. By the end of the century, the diversity of exotic plants grown in Estonia was surprisingly great.
Estate Details
Location
Palmse mõis, 45435 Viitna pk, Palmse küla, Lääne-Virumaa
Castle type
Manor
Architecture
Gothic, Baroque
Architect
J.C.Mohr
Construction
1789
Region
Lääne-Viru County
Gallery
Videos
B2B Event Inquiry
Planning a wedding, seminar, or corporate gala at Palmse manor? Share your requirements and our team will connect you with the estate.
Step 1 of 3
Event Details
Location
Palmse mõis, 45435 Viitna pk, Palmse küla, Lääne-Virumaa
Continue exploring